Citizenship · Capital · Global Mobility

Citizenship · Capital · Global Mobility
Kato Paphos, Paphos
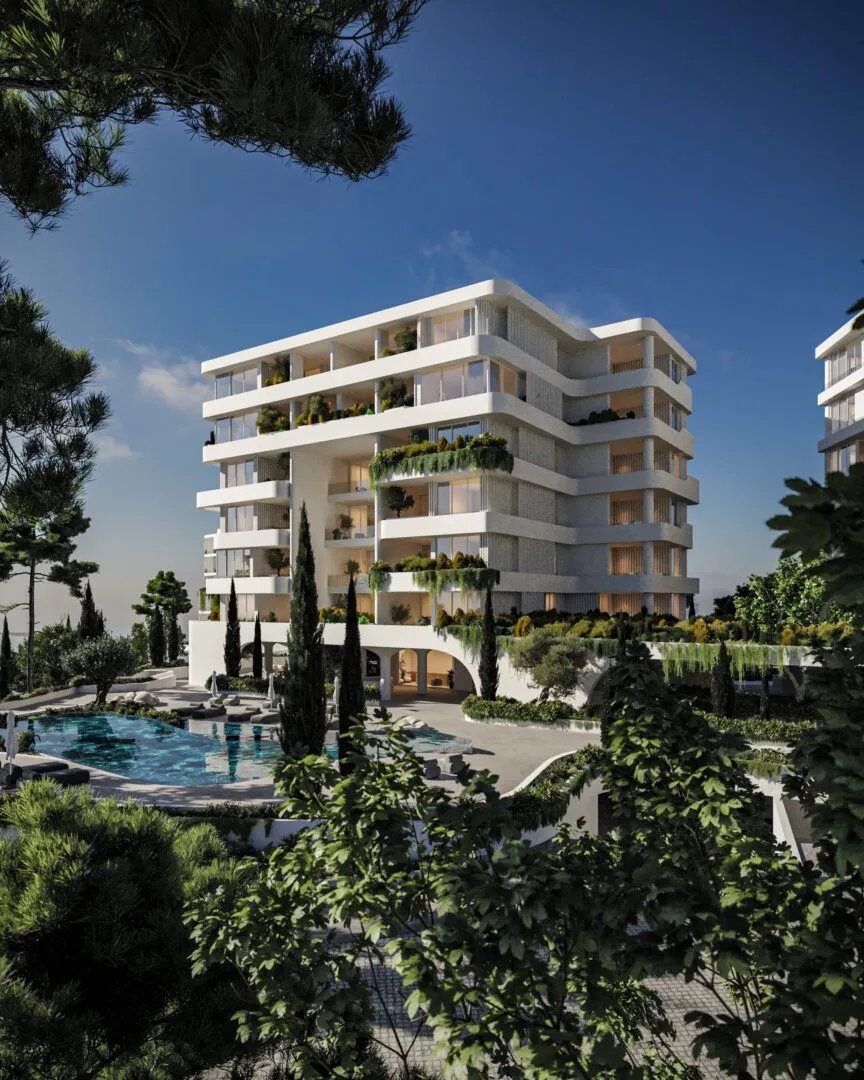
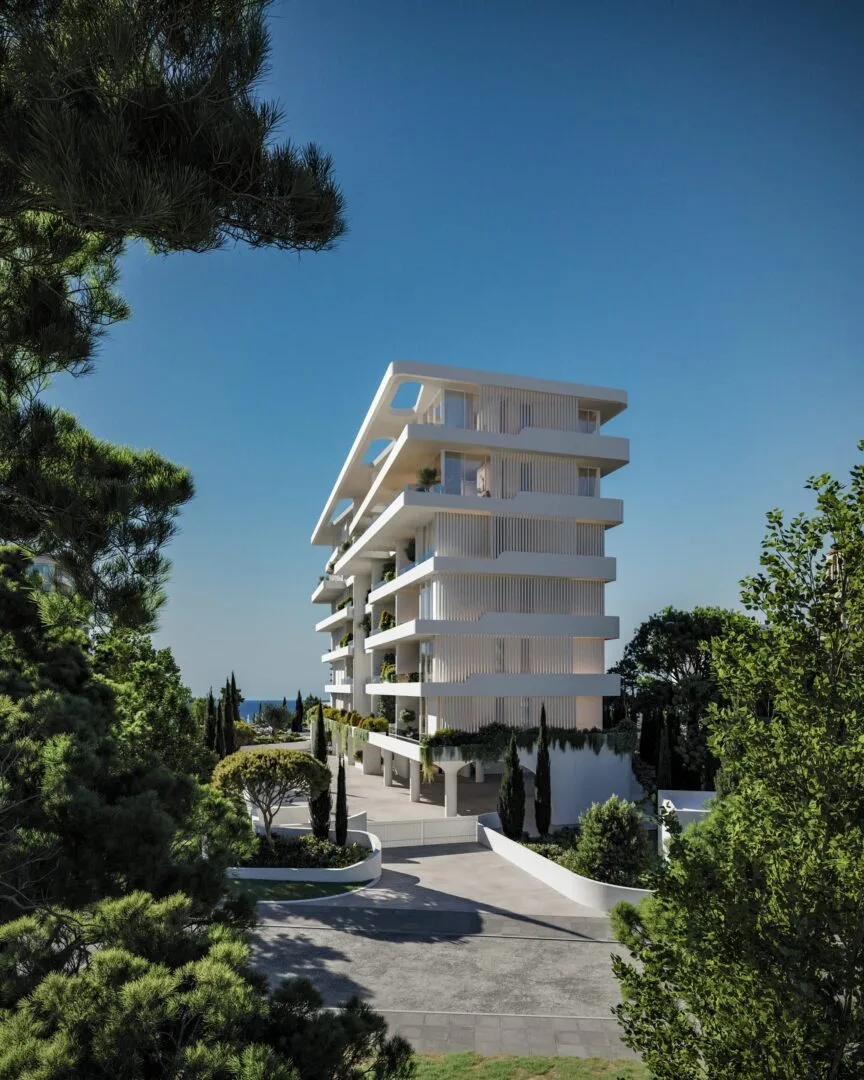
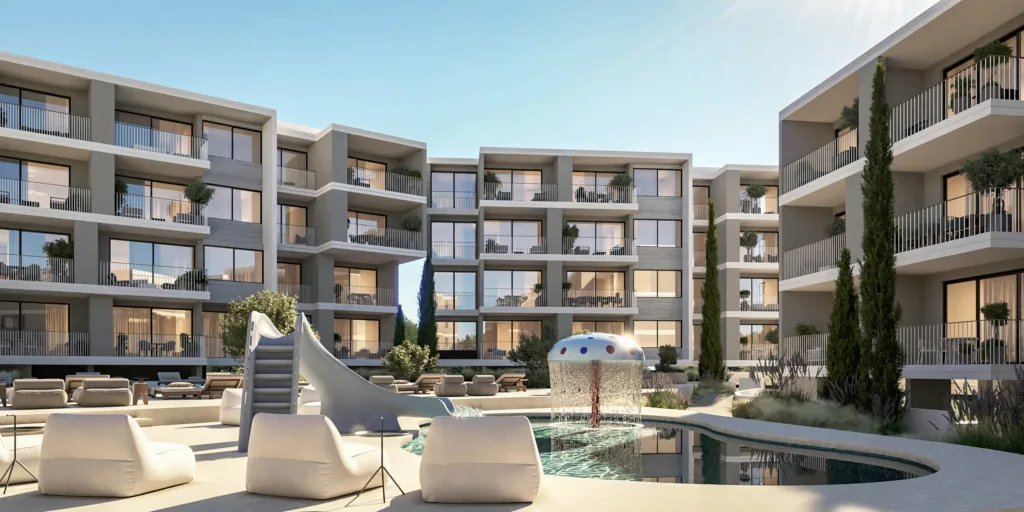
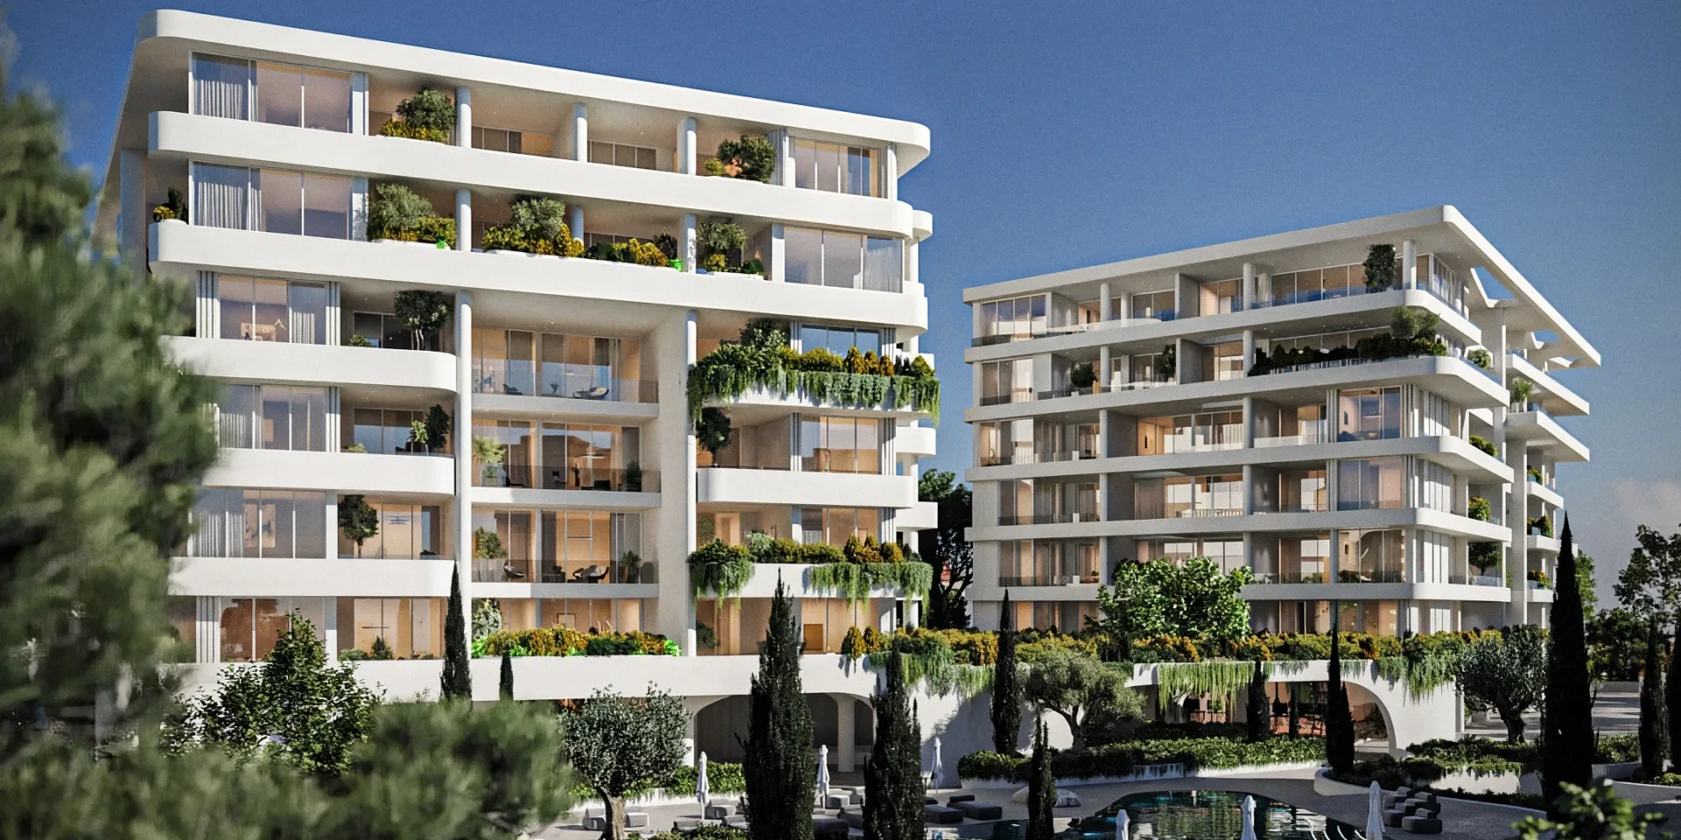
An apartment development of two six-storey blocks in the centre of Kato Paphos.
Pafilia Plaza is an apartment development in the centre of Kato Paphos, the seafront district of Paphos, a few steps from the Mediterranean. Residents can walk to the coastal promenade, Kings Avenue Mall and the town's UNESCO-listed heritage sites, including the Kato Paphos Archaeological Park and the Tombs of the Kings. Lighthouse Beach is about 1.2 km away, roughly a fifteen-minute walk.
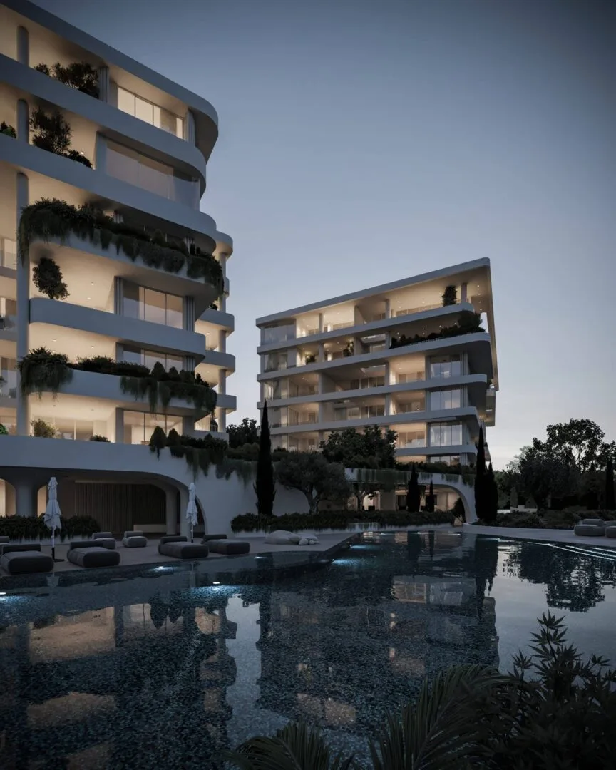
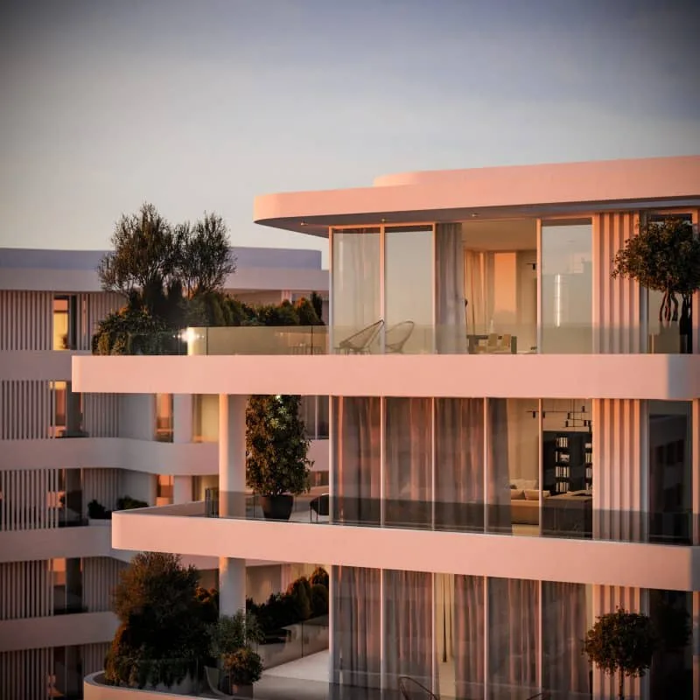
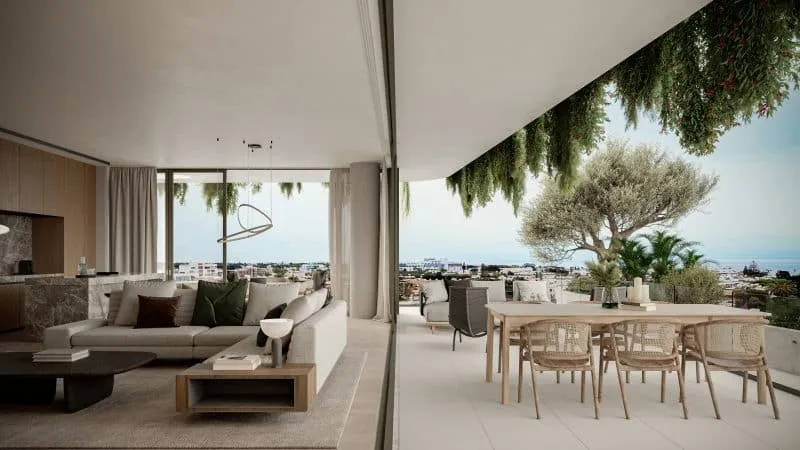
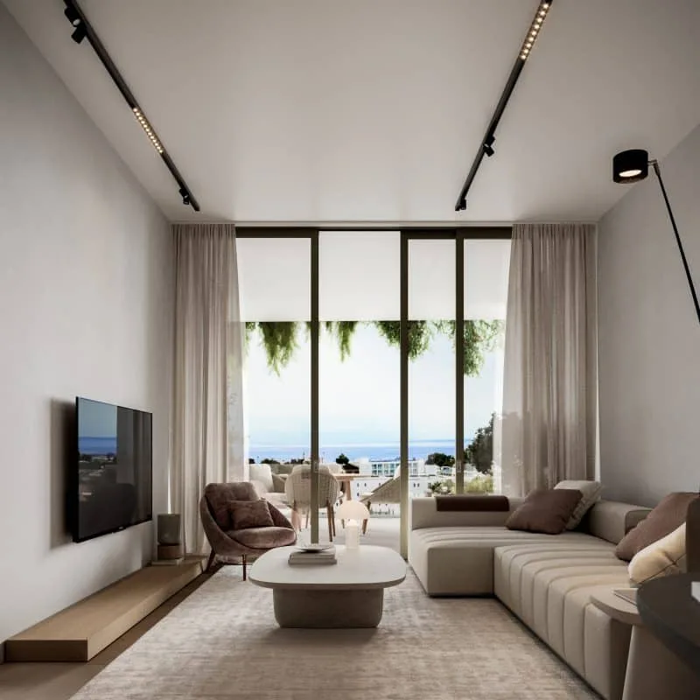
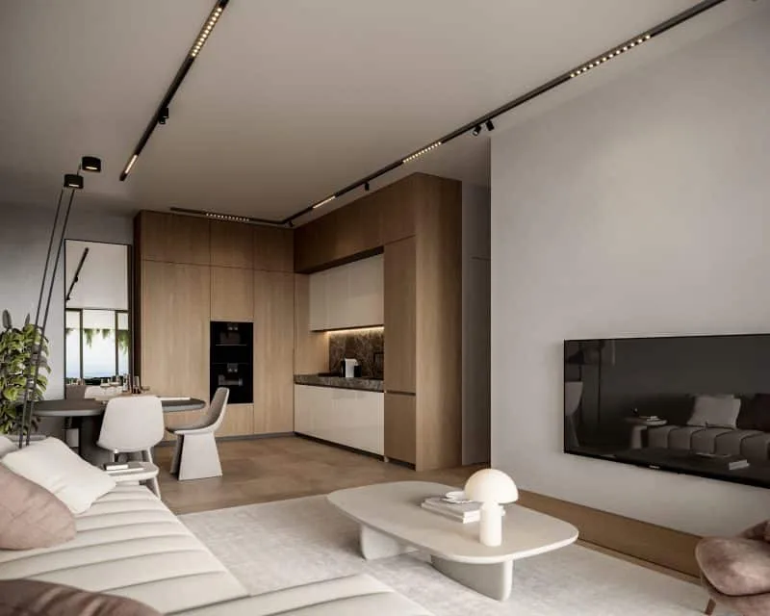
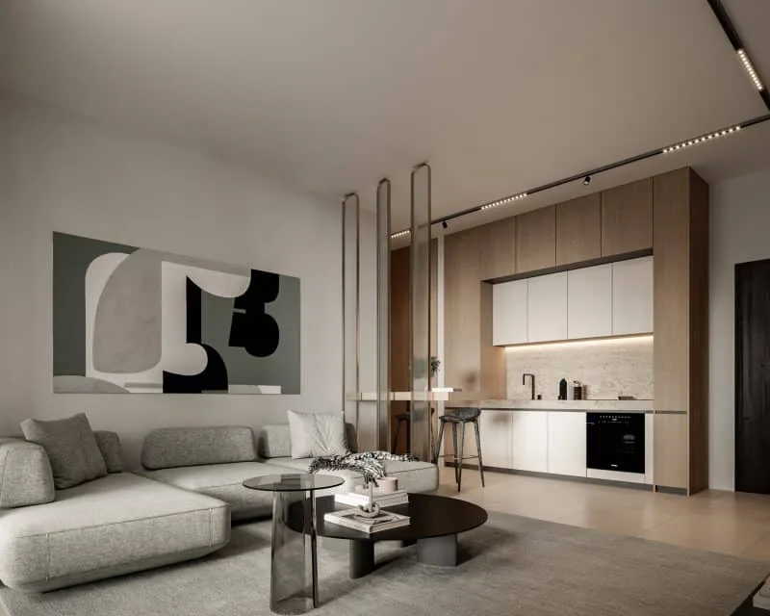
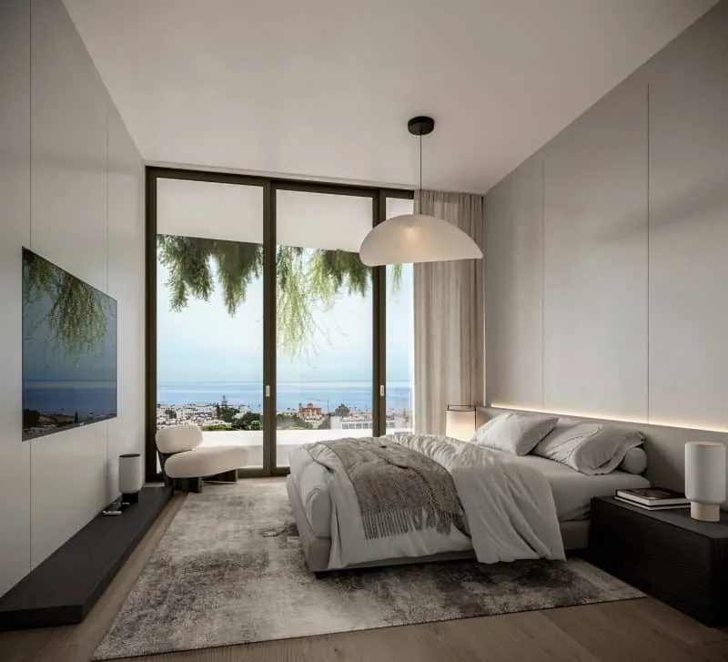
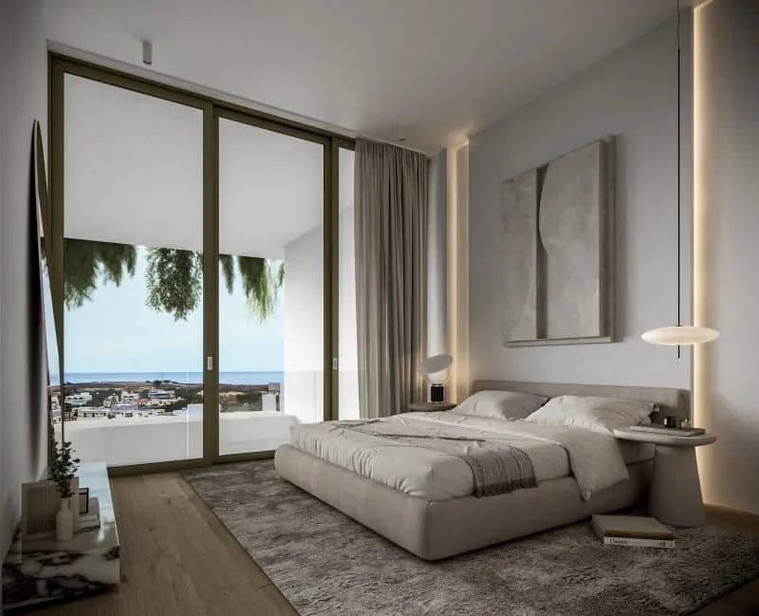
The development comprises two blocks, each rising six levels above ground, with contemporary architecture built around layered balconies that make it easy to pick out across the town. Units come in four types: studios, one and two-bedroom apartments, and three-bedroom penthouses on the upper floors. Open-plan layouts, floor-to-ceiling windows and private balconies bring in natural light, and many units have unobstructed sea views.
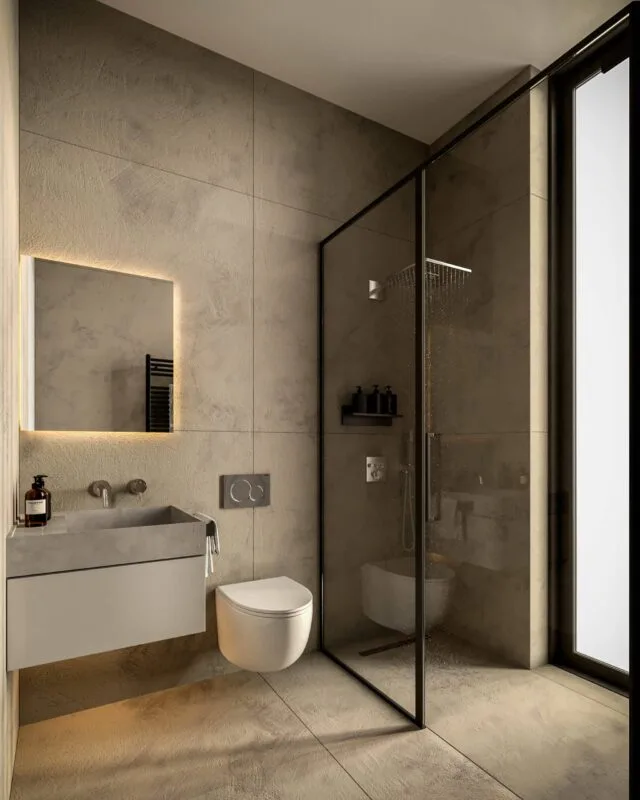
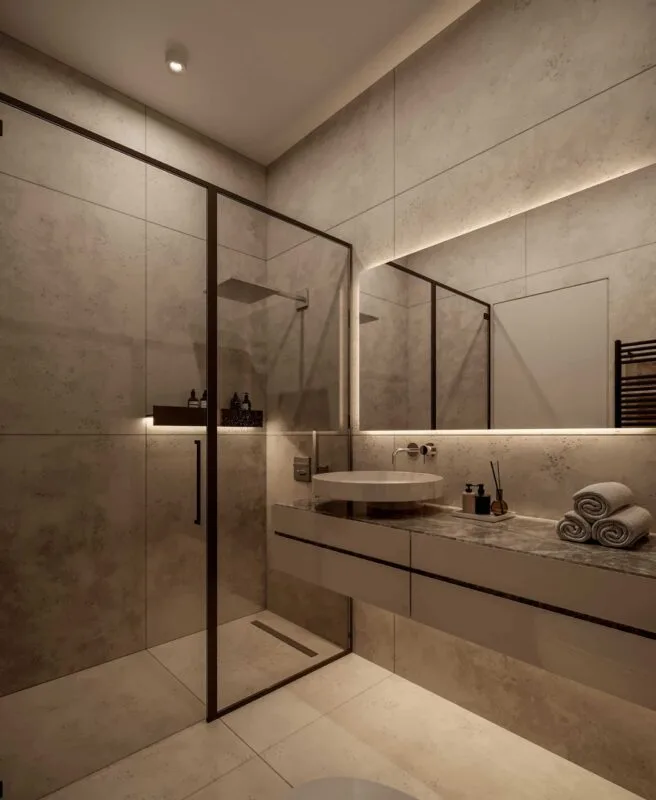
Finishes include concealed VRV air-conditioning and Italian-designed kitchens with Corian surfaces, with underfloor heating in the penthouses. The building has two lifts serving every floor, and each unit comes with privately owned covered parking and storage. Energy efficiency is class A.
The ground floor is given over to commercial space and amenities, with a gym, a coffee shop and boutique stores. Residents share a private communal pool and sun deck set among landscaped gardens. Supermarkets, banks, restaurants and Paphos harbour are all a few minutes away, and Paphos airport is about 16 km from the development.
Approximate distances.

Free to subscribe
Sourced · Neutral · Unsubscribe at any time
We use measurement cookies (Google Analytics) and cookies from Meta, TikTok and LinkedIn to understand how this site is used and measure our social media posts. Nothing is switched on until you agree. Privacy policy.